





Address
15628 Yukon, Lawndale, CA
Price
$ 1,265,000
Property Attributes
- MLS#SB26179225
- TypeSingle Family
- Listing Status Pending
- CountyLos Angeles
- CityLawndale
- Area Bodger Park/El Camino
- Zip90260
- Style
- Year Built1953
- Price$ 1,265,000
- Bedrooms4
- Full Bathrooms2
- Half Bathrooms0
- Sqr Footage1748
- Lot Size0.172 Acres
Data Source:
California Regional MLS (CRMLS)
Property Description
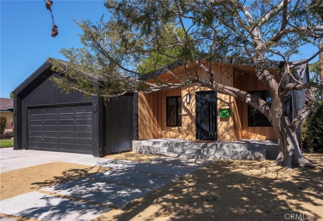
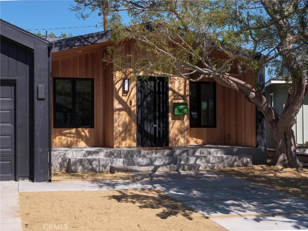
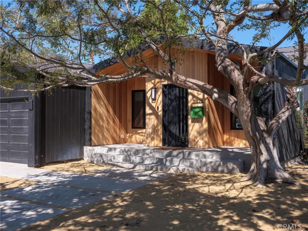
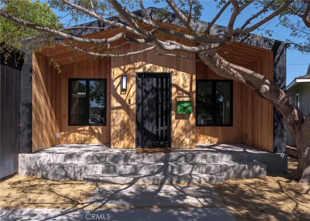
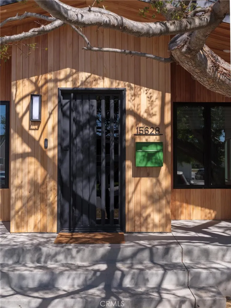
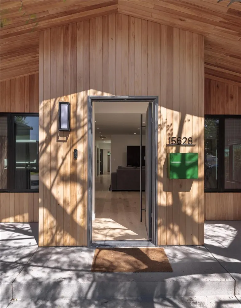
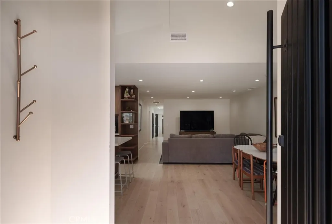
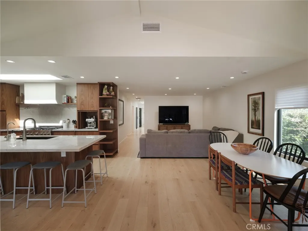
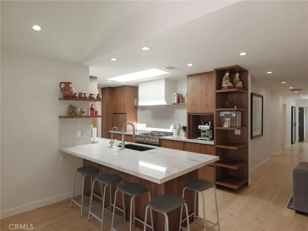
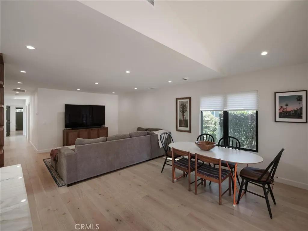
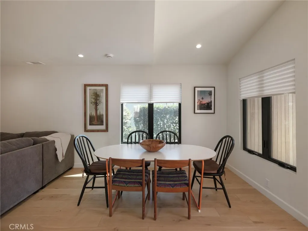
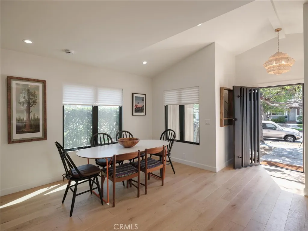
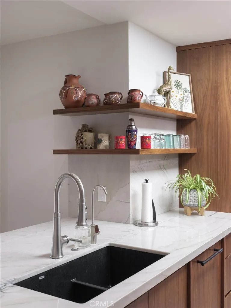
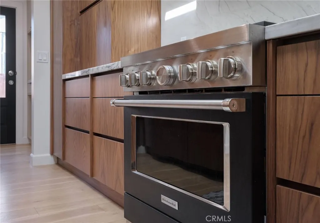
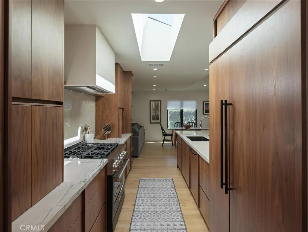
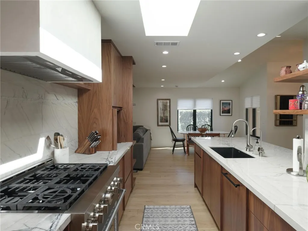
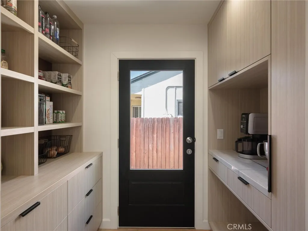
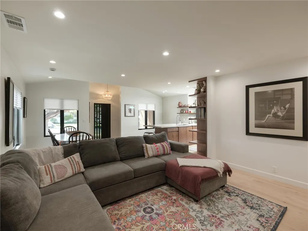
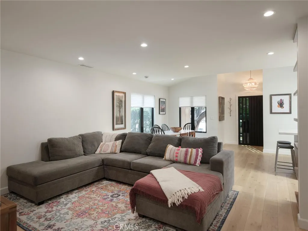
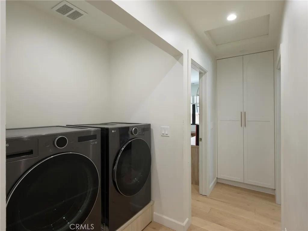
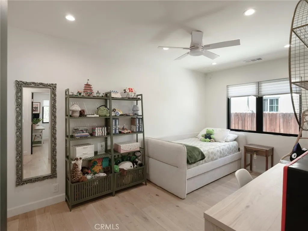
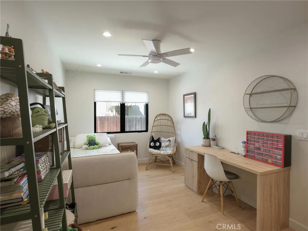
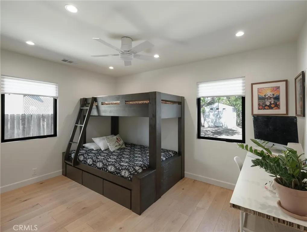
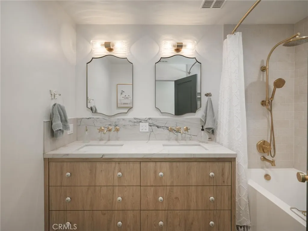
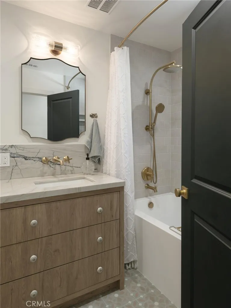
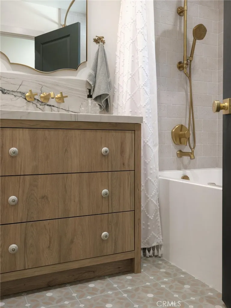
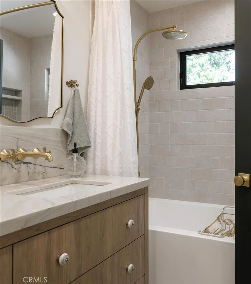
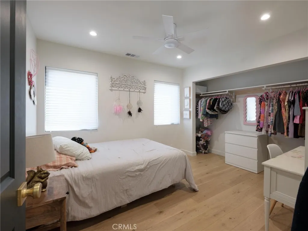
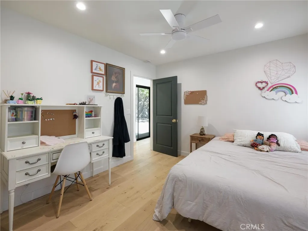
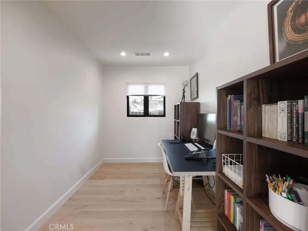
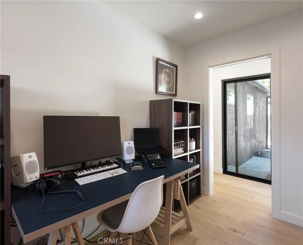
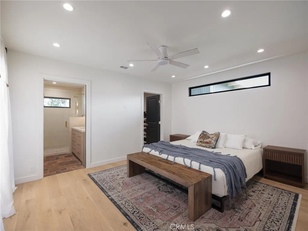
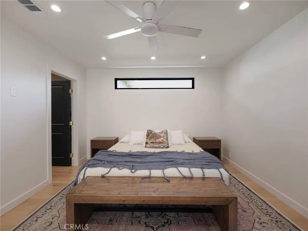
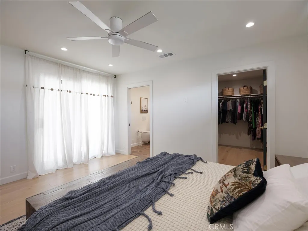
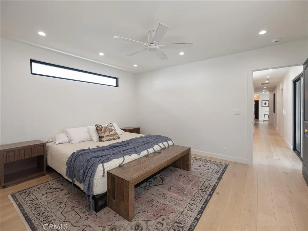
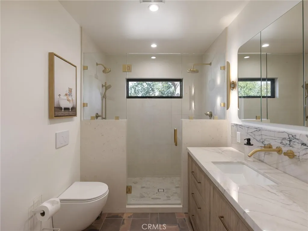
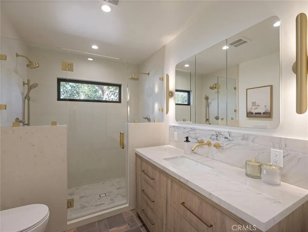
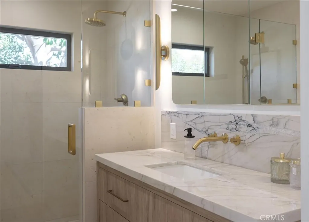
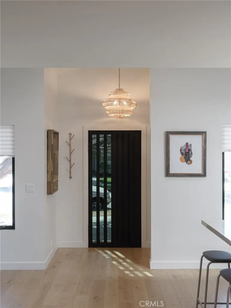
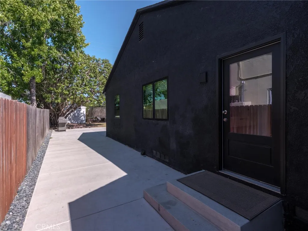
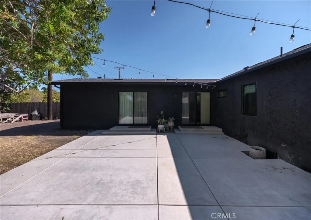
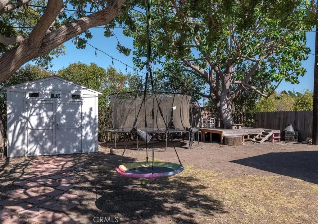
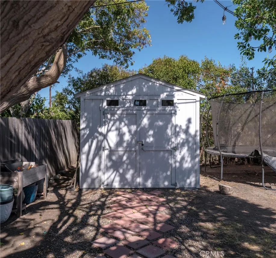
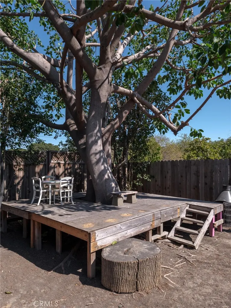
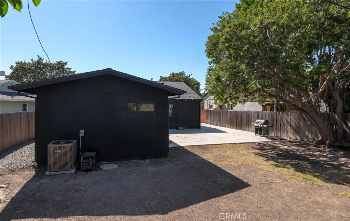
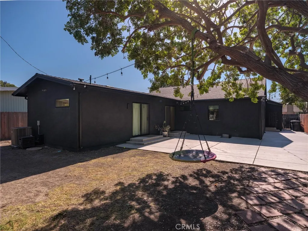
Welcome to 15628 Yukon Ave., a distinctive, custom-renovated residence in the highly desired El Camino Village community. Exceptional curb appeal, modern finishes, black exterior accents, and natural wood detailing create a striking first impression. Large concrete pavers lead to the inviting front porch and custom front door. Inside, warm hardwood floors and a defined formal entry welcome you into a thoughtfully designed interior. The showstopping kitchen features custom walnut cabinetry, an open galley-style layout, and stunning quartzite countertops with natural veining that complements the rich wood tones. A six-burner range invites your inner chef to shine, while concealed appliance garages keep counters clean and uncluttered. A skylight fills the kitchen with natural light, and the extra-wide recessed refrigerator is finished with matching walnut panels for a seamless, built-in appearance. Just off the kitchen, the dining area and living room offer a welcoming space for everyday living and entertaining. Multiple windows fill the space with natural light. Down the hall are four bedrooms, a dedicated office, laundry area, and beautifully appointed full bathroom. The hall bath features a dual vanity and elegant brass fixtures, while the flexible office can serve as a workspace, workout room, or playroom. The spacious primary suite features a private bath with dual shower heads and a custom step-in shower. Double doors from the hallway and primary bedroom lead to the expansive backyard, where concrete pads, mature trees, patio lighting, and a large storage shed create endless possibilities. The backyard is ready to become your ideal entertaining space, play area, garden retreat, or outdoor oasis. Additional highlights include an upgraded electrical panel, new HVAC system, EV charging off the two-car garage, and extensive custom improvements. Taken down to the studs and thoughtfully rebuilt, this home combines quality, design, and modern living. Ideally located near award-winning Mark Twain Elementary School, El Camino College, shopping, dining, entertainment, major freeways, and approximately five miles from the beach. Homes of this caliber and character are rarely available in El Camino Village. Don’t miss the opportunity to make this exceptional property your own.
| Elementary School | Middle School | High School |
|---|---|---|
| Mark Twain Elementary School | Will Rogers Middle School | Leuzinge High School |
| Price History | |
|---|---|
| 8/18/2026 | Listed $1,149,000 |
| 8/30/2026 | 10$1,265,000 |
General Features
| Living Area | 1748 |
|---|---|
| Sewer | Public Sewer |
| Heating | Central,Forced Air |
| Cooling | Central Air |
| Utilities | Cable Connected,Electricity Connected,Natural Gas Connected,Phone Connected,Sewer Connected,Water Connected |
| Possession | Close Of Escrow |
| Roof | Composition,Shingle |
| Appliances | 6 Burner Stove,Dishwasher,Disposal,Gas Oven,Gas Range,Gas Water Heater,Refrigerator,Range Hood,Water To Refrigerator |
| Garage Spaces | 2 |
| Patio/Porch Features | Concrete,Front Porch,Patio |
| Architectural Style | Contemporary |
| Pool Features | None |
| Security Features | Carbon Monoxide Detector(s),Smoke Detector(s) |
| Year Built | 1953 |
| Electric | Electricity - On Property |
| View | Trees/Woods |
| Stories Count | 1 |
| Levels | One |
| Property Subtype | Single Family Residence |
| Community Features | Fishing,Golf,Gutter(s),Lake,Storm Drain(s),Street Lights,Sidewalks,Park |
| County | Los Angeles |
| New Construction | false |
| Property Type | Residential |
| HOA | false |
| Attached Garage | true |
| Facing Direction | West |
| Garage Y/N | true |
| Full Baths | 2 |
| Special Listing Conditions | Standard |
| Status | Pending |
| Directions | From Manhattan Beach Blvd. turn north onto Doty Ave. and turn east onto 157th St. Street naturally curves around at Yukon Ave. Just past the bend on the east side of the street. |
| High School | Leuzinge |
| City | Lawndale |
| Entry Location | Ground level with steps |
| Senior Community Y/N | false |
| High School District | Centeniela Valley Union High |
| Open Parking Spaces | 2 |
| Number Of Units Total | 1 |
| MLS Area | 111 - Bodger Park/El Camino |
| Lot Size Units | Square Feet |
| Lot Size Square Feet | 7493 |
| Listing Terms | Cash,Conventional,FHA,Submit,VA Loan |
| Spa Features | None |
| Elementary School | Mark Twain |
| Property Attached Y/N | false |
| Land Lease Y/N | false |
| Current Financing | Conventional |
| Middle/Junior High School | Will Rogers |
| Property Condition | Updated/Remodeled,Turnkey |
| Additional Parcels Y/N | false |
| Lease Considered Y/N | false |
| Virtual Tour | https://mls.ricoh360.com/c1cb2a1d-4940-43df-9c29-be67af27b5b5 |
| Structure Type | House |
| Living Area Units | Square Feet |
| Standard Status | Pending |
| Occupancy Type | Owner |
| Year Built Source | Assessor |
| Tax Lot | 18 |
| Virtual Tour | https://view.ricoh360.com/c1cb2a1d-4940-43df-9c29-be67af27b5b5 |
| Property Sub Type Additional | Single Family Residence |
| Expected Active Date | 2026-08-20 |
| PostalCity | LAWNDALE |
Interior Features
| Interior Amenities | Ceiling Fan(s),Stone Counters,Recessed Lighting,All Bedrooms Down,Galley Kitchen,Primary Suite,Walk-In Closet(s) |
|---|---|
| Fireplace Features | None |
| Total Stories | 1 |
| Common Walls | No Common Walls |
| Air Conditioning Y/N | true |
| Heating Y/N | true |
| Window Features | Double Pane Windows |
| Fireplace Y/N | false |
| Laundry Features | Washer Hookup,Gas Dryer Hookup,Inside |
| Total Bedrooms | 4 |
| Entry Level | 1 |
| Main Level Bedrooms | 4 |
| Main Level Bathrooms | 2 |
| Total Baths | 2 |
Exterior Features
| Exterior Amenities | Lighting |
|---|---|
| Fencing | Block,Wood |
| Parking Features | Door-Single,Driveway,Garage,Public,On Street |
| Lot Features | Back Yard,Front Yard,Level,Near Park,Near Public Transit,Rectangular Lot,Street Level |
| Water Source | Public |
| Total Parking | 4 |
| Inclusions | Stove, refrigerator, washer, dryer |
| Lot Size Area | 7493 |
| Foundation Details | Raised |
| Spa | false |
| Lot Size Acres | 0.172 |
| Road Surface Type | Paved |
| Private Pool | false |
| Lot Size Source | Assessor |
| Road Frontage Type | City Street |
Amenities
- Foreclosure
- Views
- Short Sale
- New Construction
- Adult 55+
- Lease To Own
- No HOA Fees
- Furnished
- Primary On Main
- Air Conditioning
- Seller Finance
- Green
- Fixer Upper
- Horse
- Golf
- Fireplace
- Deck
- Garage
- Basement
- Pool
Property vs Single Family Average in 90260
Price
Year Built
 Based on information from California Regional Multiple Listing Service, Inc. as of September 23, 2026 12:04 PM UTC This information is for your personal, non-commercial use and may not be used for any purpose other than to identify prospective properties you may be interested in purchasing. Display of MLS data is usually deemed reliable but is NOT guaranteed accurate by the MLS. Buyers are responsible for verifying the accuracy of all information and should investigate the data themselves or retain appropriate professionals. Information from sources other than the Listing Agent may have been included in the MLS data. Unless otherwise specified in writing, Broker/Agent has not and will not verify any information obtained from other sources. The Broker/Agent providing the information contained herein may or may not have been the Listing and/or Selling Agent.
