





Address
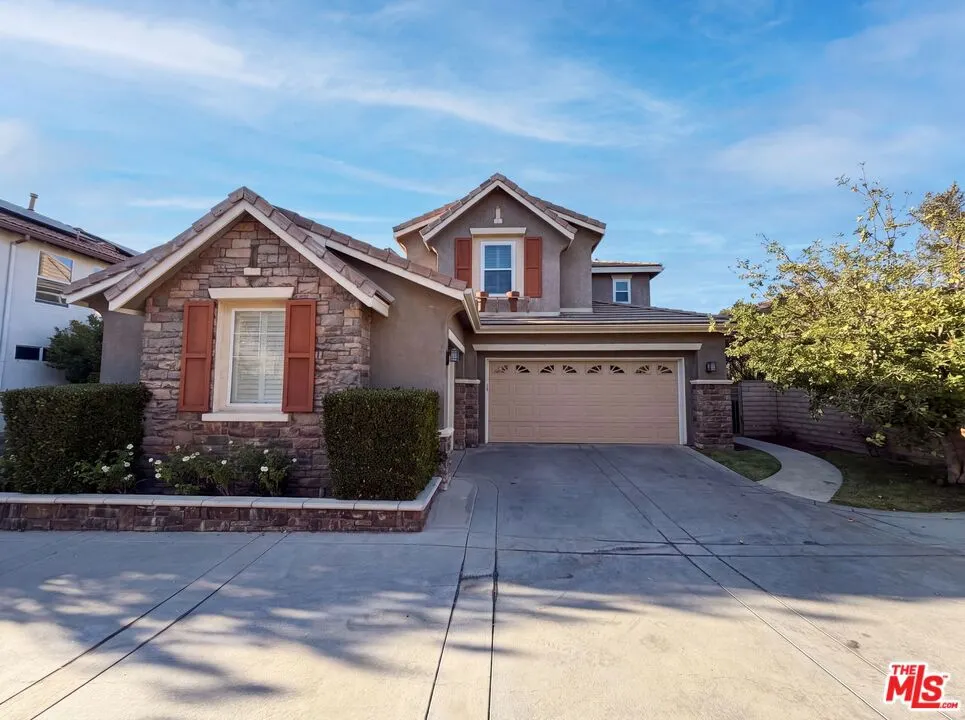
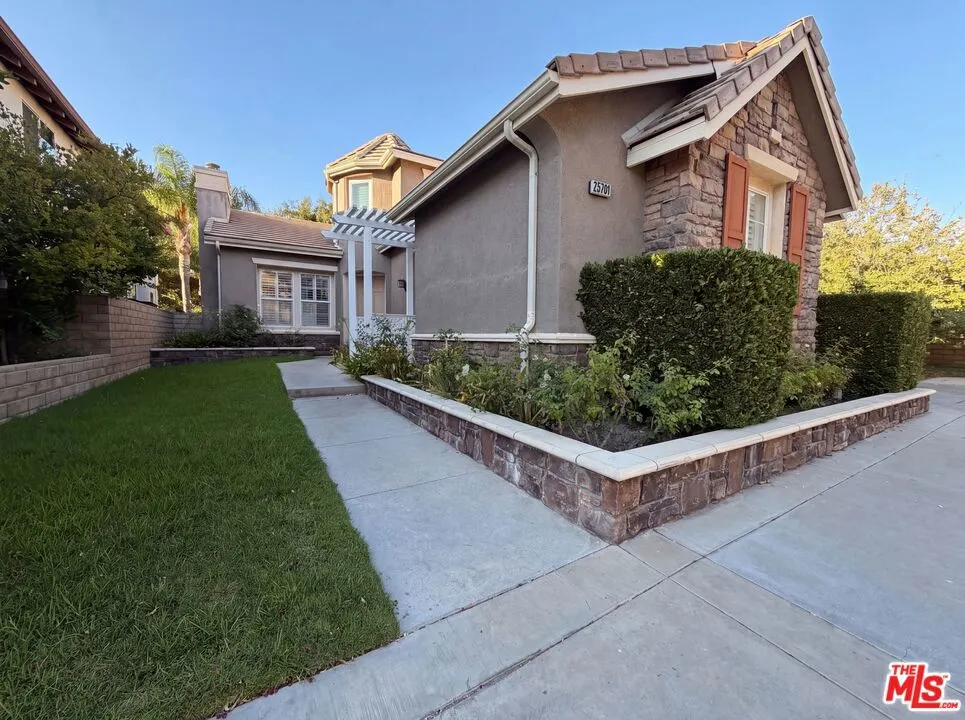
25701 Chestnut Way, Stevenson Ranch, CA
Price
$ 1,275,000
Property Attributes
- MLS#26868263
- TypeSingle Family
- Listing Status Pending
- CountyLos Angeles
- CityStevenson Ranch
- Area South Stevenson Ranch
- Zip91381
- Style
- Year Built2000
- Price$ 1,275,000
- Bedrooms4
- Full Bathrooms4
- Half Bathrooms1
- Sqr Footage3324
- Lot Size0.2472 Acres
Data Source:
California Regional MLS (CRMLS)
Property Description
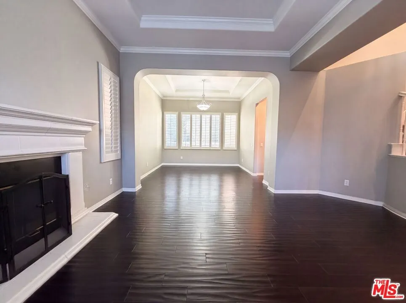
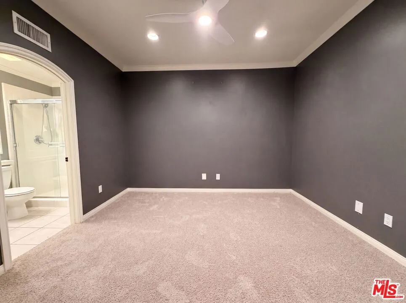
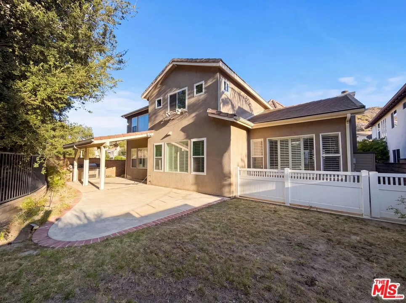
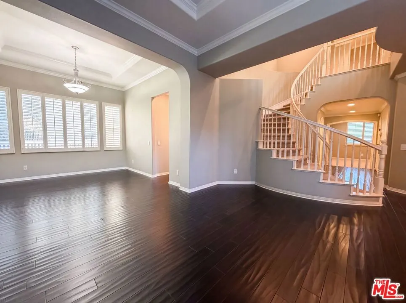
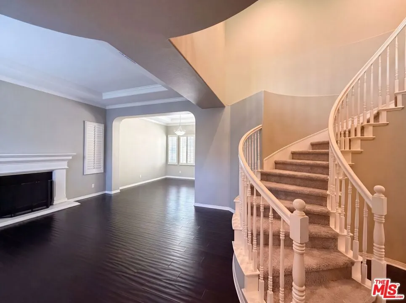
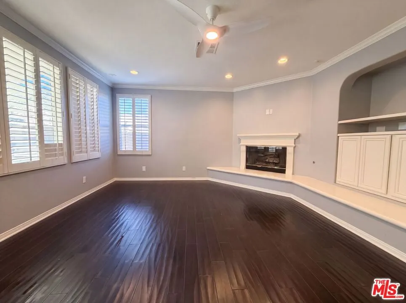
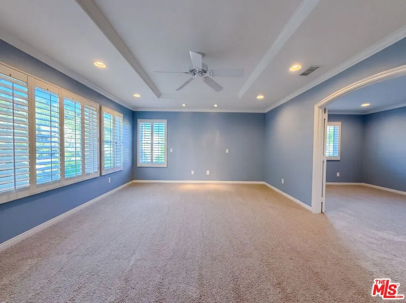
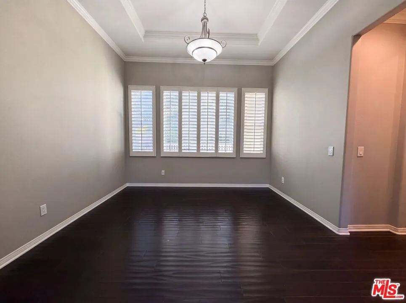
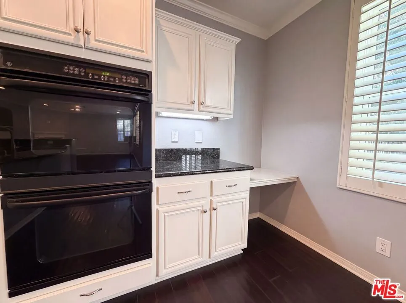
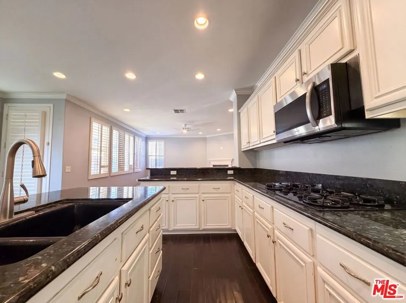
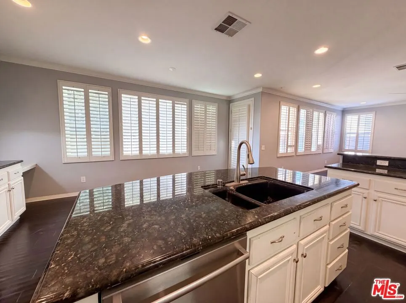
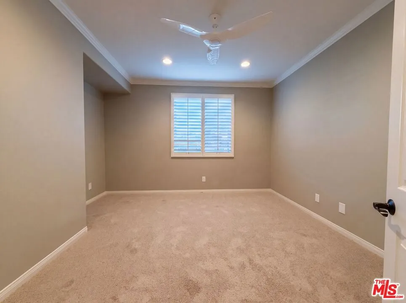
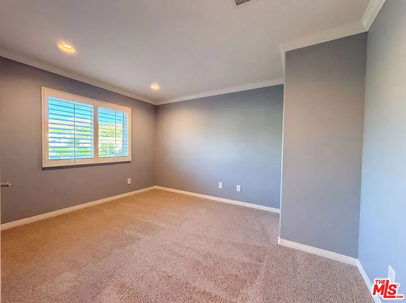
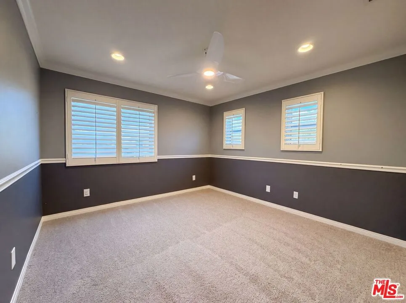
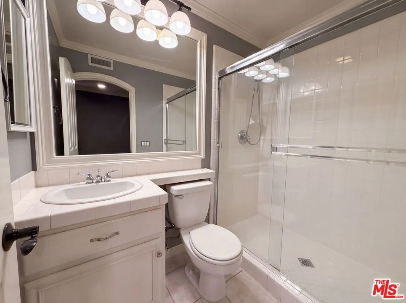
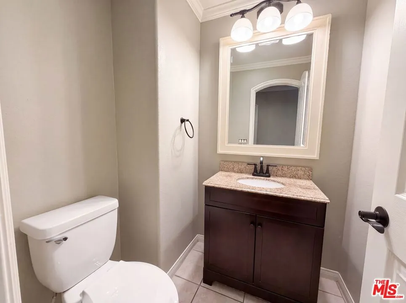
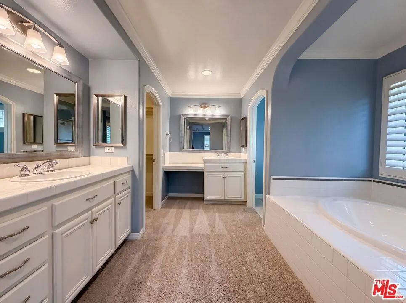
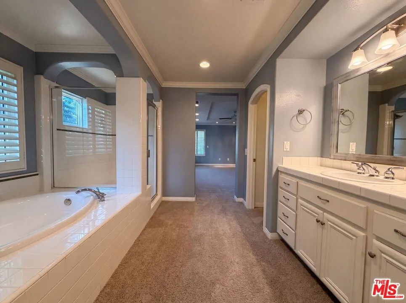
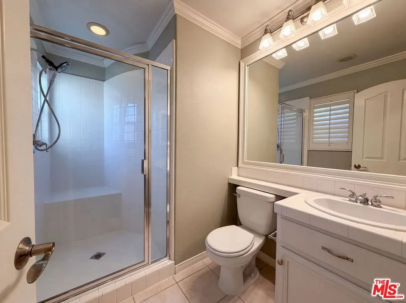
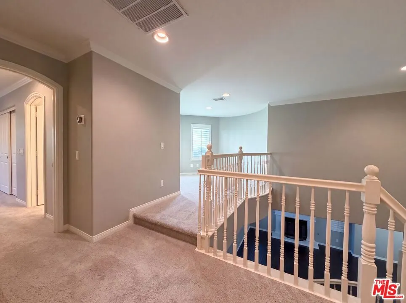
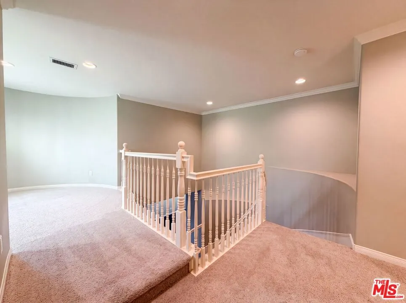
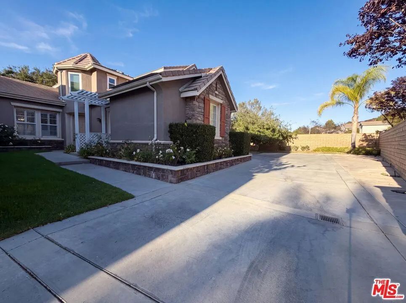
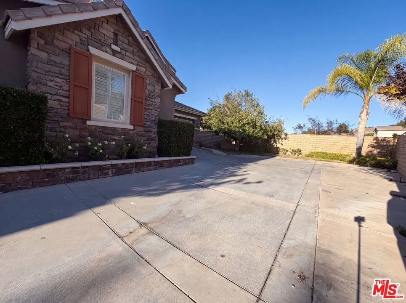
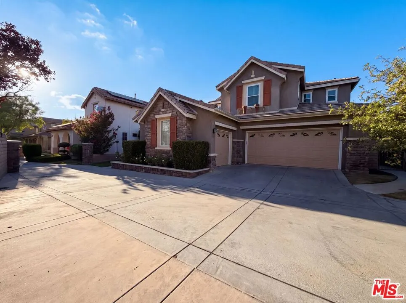
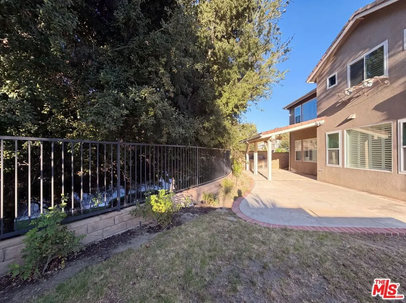
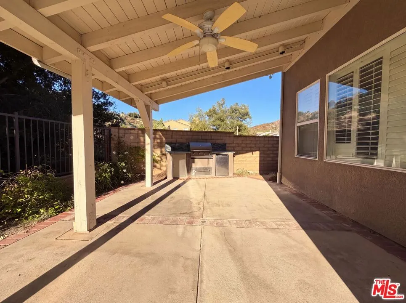
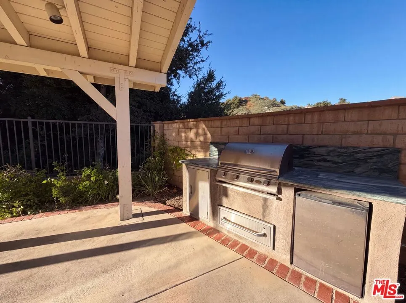
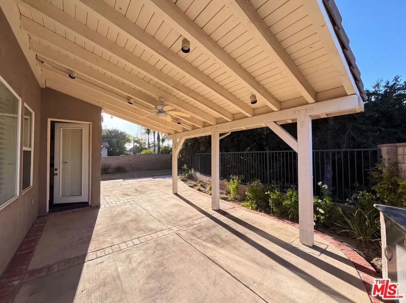
25701 Chestnut Way is a two-story Stevenson Ranch home built in 2000 on a cul-de-sac lot. The kitchen includes a center island with generous counter space, a built-in cooktop, and double wall ovens for expanded cooking capacity. Hardwood flooring runs through the main living areas, where a fireplace anchors the room and adds a natural focal point. The primary bedroom connects to an en-suite bathroom with double sinks, a soaking tub, and a separate shower. A covered patio with a built-in barbecue extends the usable outdoor space, and a two-car attached garage provides secure parking. Plantation shutters and clean finishes complete this spacious residence with functional living areas throughout.. Included 100-Day Home Warranty with buyer activation
| Price History | |
|---|---|
| 8/4/2026 | Listed $1,275,000 |
General Features
| Living Area | 3324 |
|---|---|
| Heating | Natural Gas |
| Cooling | Central Air |
| Zoning | LCA22* |
| HOA Fee | 230 |
| Garage Spaces | 2 |
| Pool Features | Association |
| Year Built | 2000 |
| View | None |
| Stories Count | 2 |
| Levels | Two |
| Property Subtype | Single Family Residence |
| Assoc Fee Paid Per | Monthly |
| County | Los Angeles |
| New Construction | false |
| Property Type | Residential |
| Association Amenities | Pool |
| HOA | true |
| Attached Garage | true |
| Garage Y/N | true |
| Full Baths | 4 |
| Special Listing Conditions | Standard |
| Status | Pending |
| Buyer Financing | Cash,Conventional,VA |
| Directions | From Hemingway Ave & Stevenson Ranch Pkwy. Head toward Stevenson Ranch Pkwy. Turn right onto Pico Canyon Rd. Turn left onto Southern Oaks Dr. Destination will be on the right |
| City | Stevenson Ranch |
| Disclosures | Familial Relation |
| Senior Community Y/N | false |
| MLS Area | SOSR - South Stevenson Ranch |
| Lot Size Units | Square Feet |
| Lot Size Square Feet | 10770 |
| Spa Features | None |
| Property Attached Y/N | false |
| Standard Status | Pending |
| Occupancy Type | Vacant |
| Year Built Source | Assessor |
| Property Sub Type Additional | Single Family Residence |
| PostalCity | VALENCIA |
Interior Features
| Flooring | Carpet |
|---|---|
| Furnished Y/N | Unfurnished |
| Fireplace Features | None |
| Total Stories | 2 |
| Common Walls | No Common Walls |
| Air Conditioning Y/N | true |
| Heating Y/N | true |
| Fireplace Y/N | false |
| Half Baths | 1 |
| Laundry Features | See Remarks |
| Total Bedrooms | 4 |
| LivingAreaSource | Assessor |
| Total Baths | 5 |
Exterior Features
| Lot Size Area | 10770 |
|---|---|
| Spa | false |
| Building Area Total | 3324 |
| Lot Size Acres | 0.2472 |
| Private Pool | false |
| Lot Size Source | Owner |
Amenities
- Foreclosure
- Views
- Short Sale
- New Construction
- Adult 55+
- Lease To Own
- No HOA Fees
- Furnished
- Primary On Main
- Air Conditioning
- Seller Finance
- Green
- Fixer Upper
- Horse
- Golf
- Fireplace
- Deck
- Garage
- Basement
- Pool
Property vs Single Family Average in 91381
Price
Year Built
 Based on information from California Regional Multiple Listing Service, Inc. as of September 25, 2026 5:15 PM UTC This information is for your personal, non-commercial use and may not be used for any purpose other than to identify prospective properties you may be interested in purchasing. Display of MLS data is usually deemed reliable but is NOT guaranteed accurate by the MLS. Buyers are responsible for verifying the accuracy of all information and should investigate the data themselves or retain appropriate professionals. Information from sources other than the Listing Agent may have been included in the MLS data. Unless otherwise specified in writing, Broker/Agent has not and will not verify any information obtained from other sources. The Broker/Agent providing the information contained herein may or may not have been the Listing and/or Selling Agent.
